Architects design dreams. Builders design budgets. Here is how to align them before you spend a dime on blueprints.
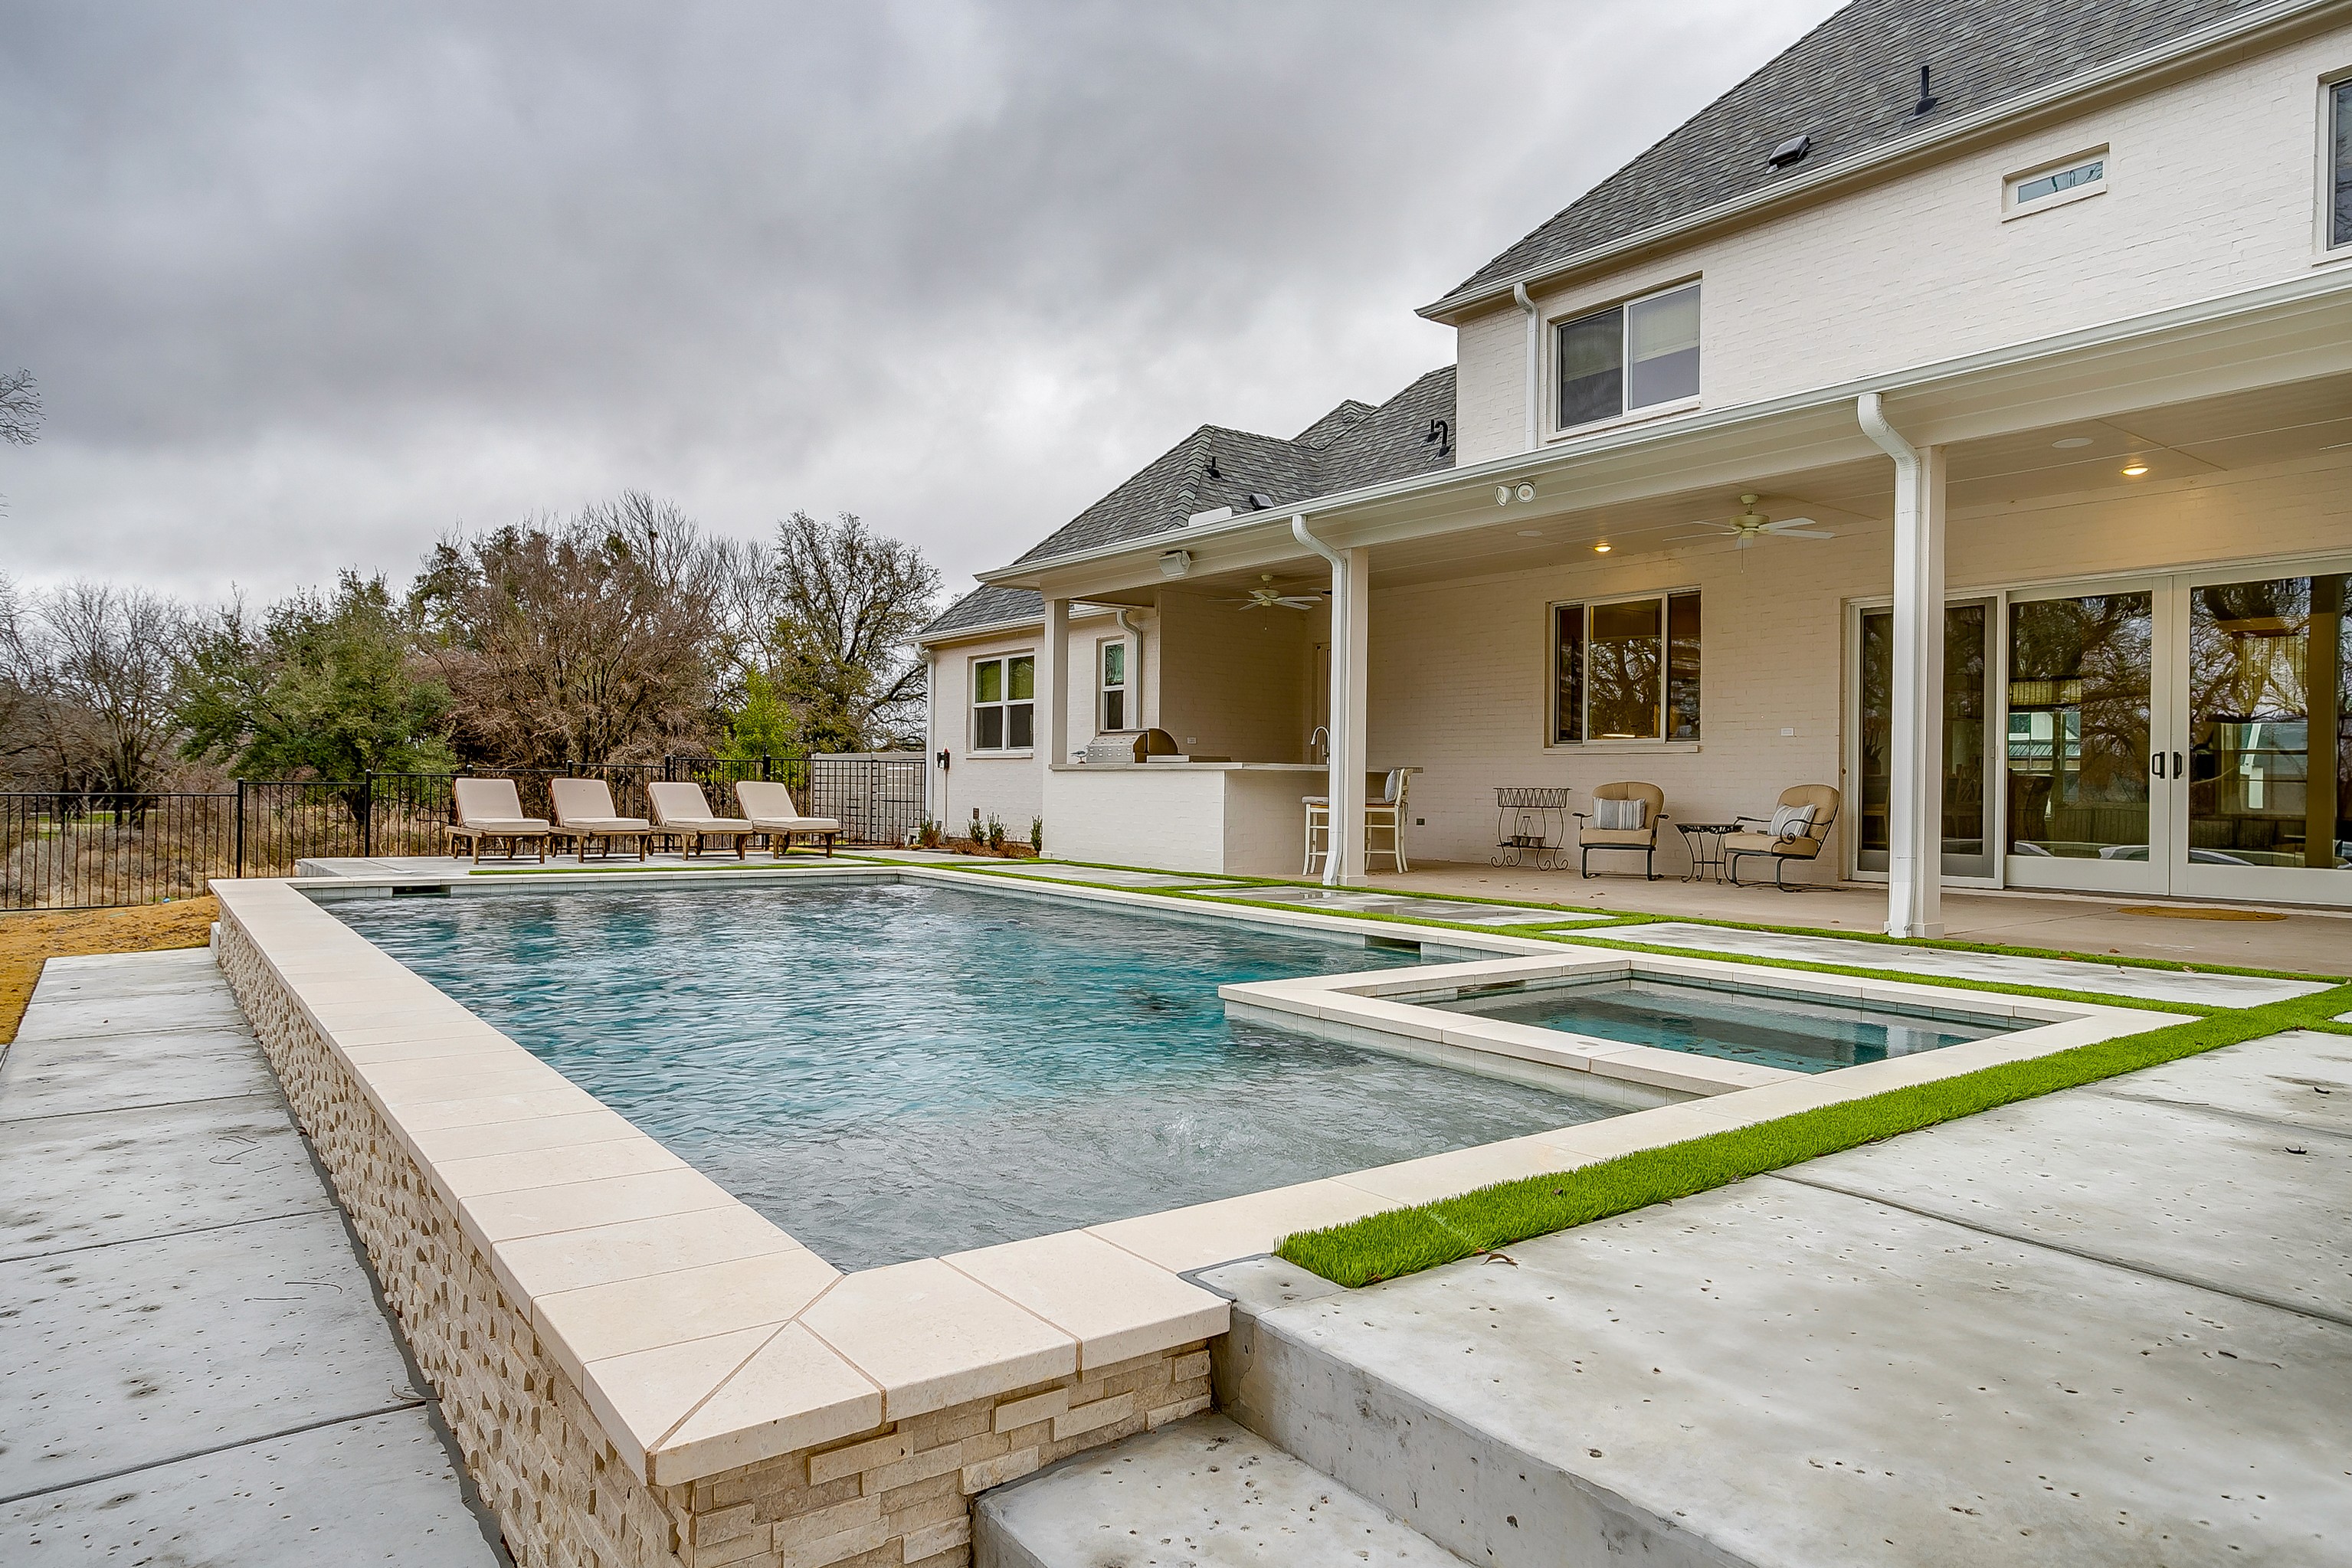
You have a vision. It might be a quiet courtyard for morning coffee or a chef’s kitchen built for holiday chaos. Naturally, your first instinct is to find someone to draw it.
But starting with a set of blueprints is often the most expensive mistake a future homeowner can make. We call this the "Broken Triangle." You hire an architect, spend six months perfecting a design, and then put it out to bid—only to realize the vision on paper doesn't match the reality of the 2026 construction market.
The "True Cost" Reality Check
Let’s talk numbers. In Tarrant County and Parker County right now, high-quality custom builds are generally landing between $300 and $550+ per square foot, depending on complexity and finishes.
Where does that money go? It’s not just in the "pretty stuff" like Wolf ranges and white oak floors. It’s in the invisible systems—the site work, the engineered framing, and the labor. With skilled trade labor costs rising over 20% since 2021, a design that was affordable five years ago might blow the budget today.
The Solution: Integrated Due Diligence
When you bring Dwell to the table alongside your architect, we perform a "Feasibility Check" before you fall in love with a floorplan.
Zoning & Setbacks: We verify exactly where you can build on your lot, checking for hidden easements that could force a redesign.
Utilities Reality: Is there city water, or do you need a well and septic system? That single variable can swing your budget by tens of thousands of dollars.
Labor & Timelines: We know that a complex roofline doesn't just cost more in materials; it requires specific framing crews that might be booked out for months.
The Result
You get a home that is stunning, buildable, and aligned with your investment goals from the very first sketch. You don't have to value-engineer the soul out of your home later; you just have to build your team in the right order.