For the better part of two decades, open concept was gospel. Knock down the walls. Connect everything. The bigger the sight line, the better the home.
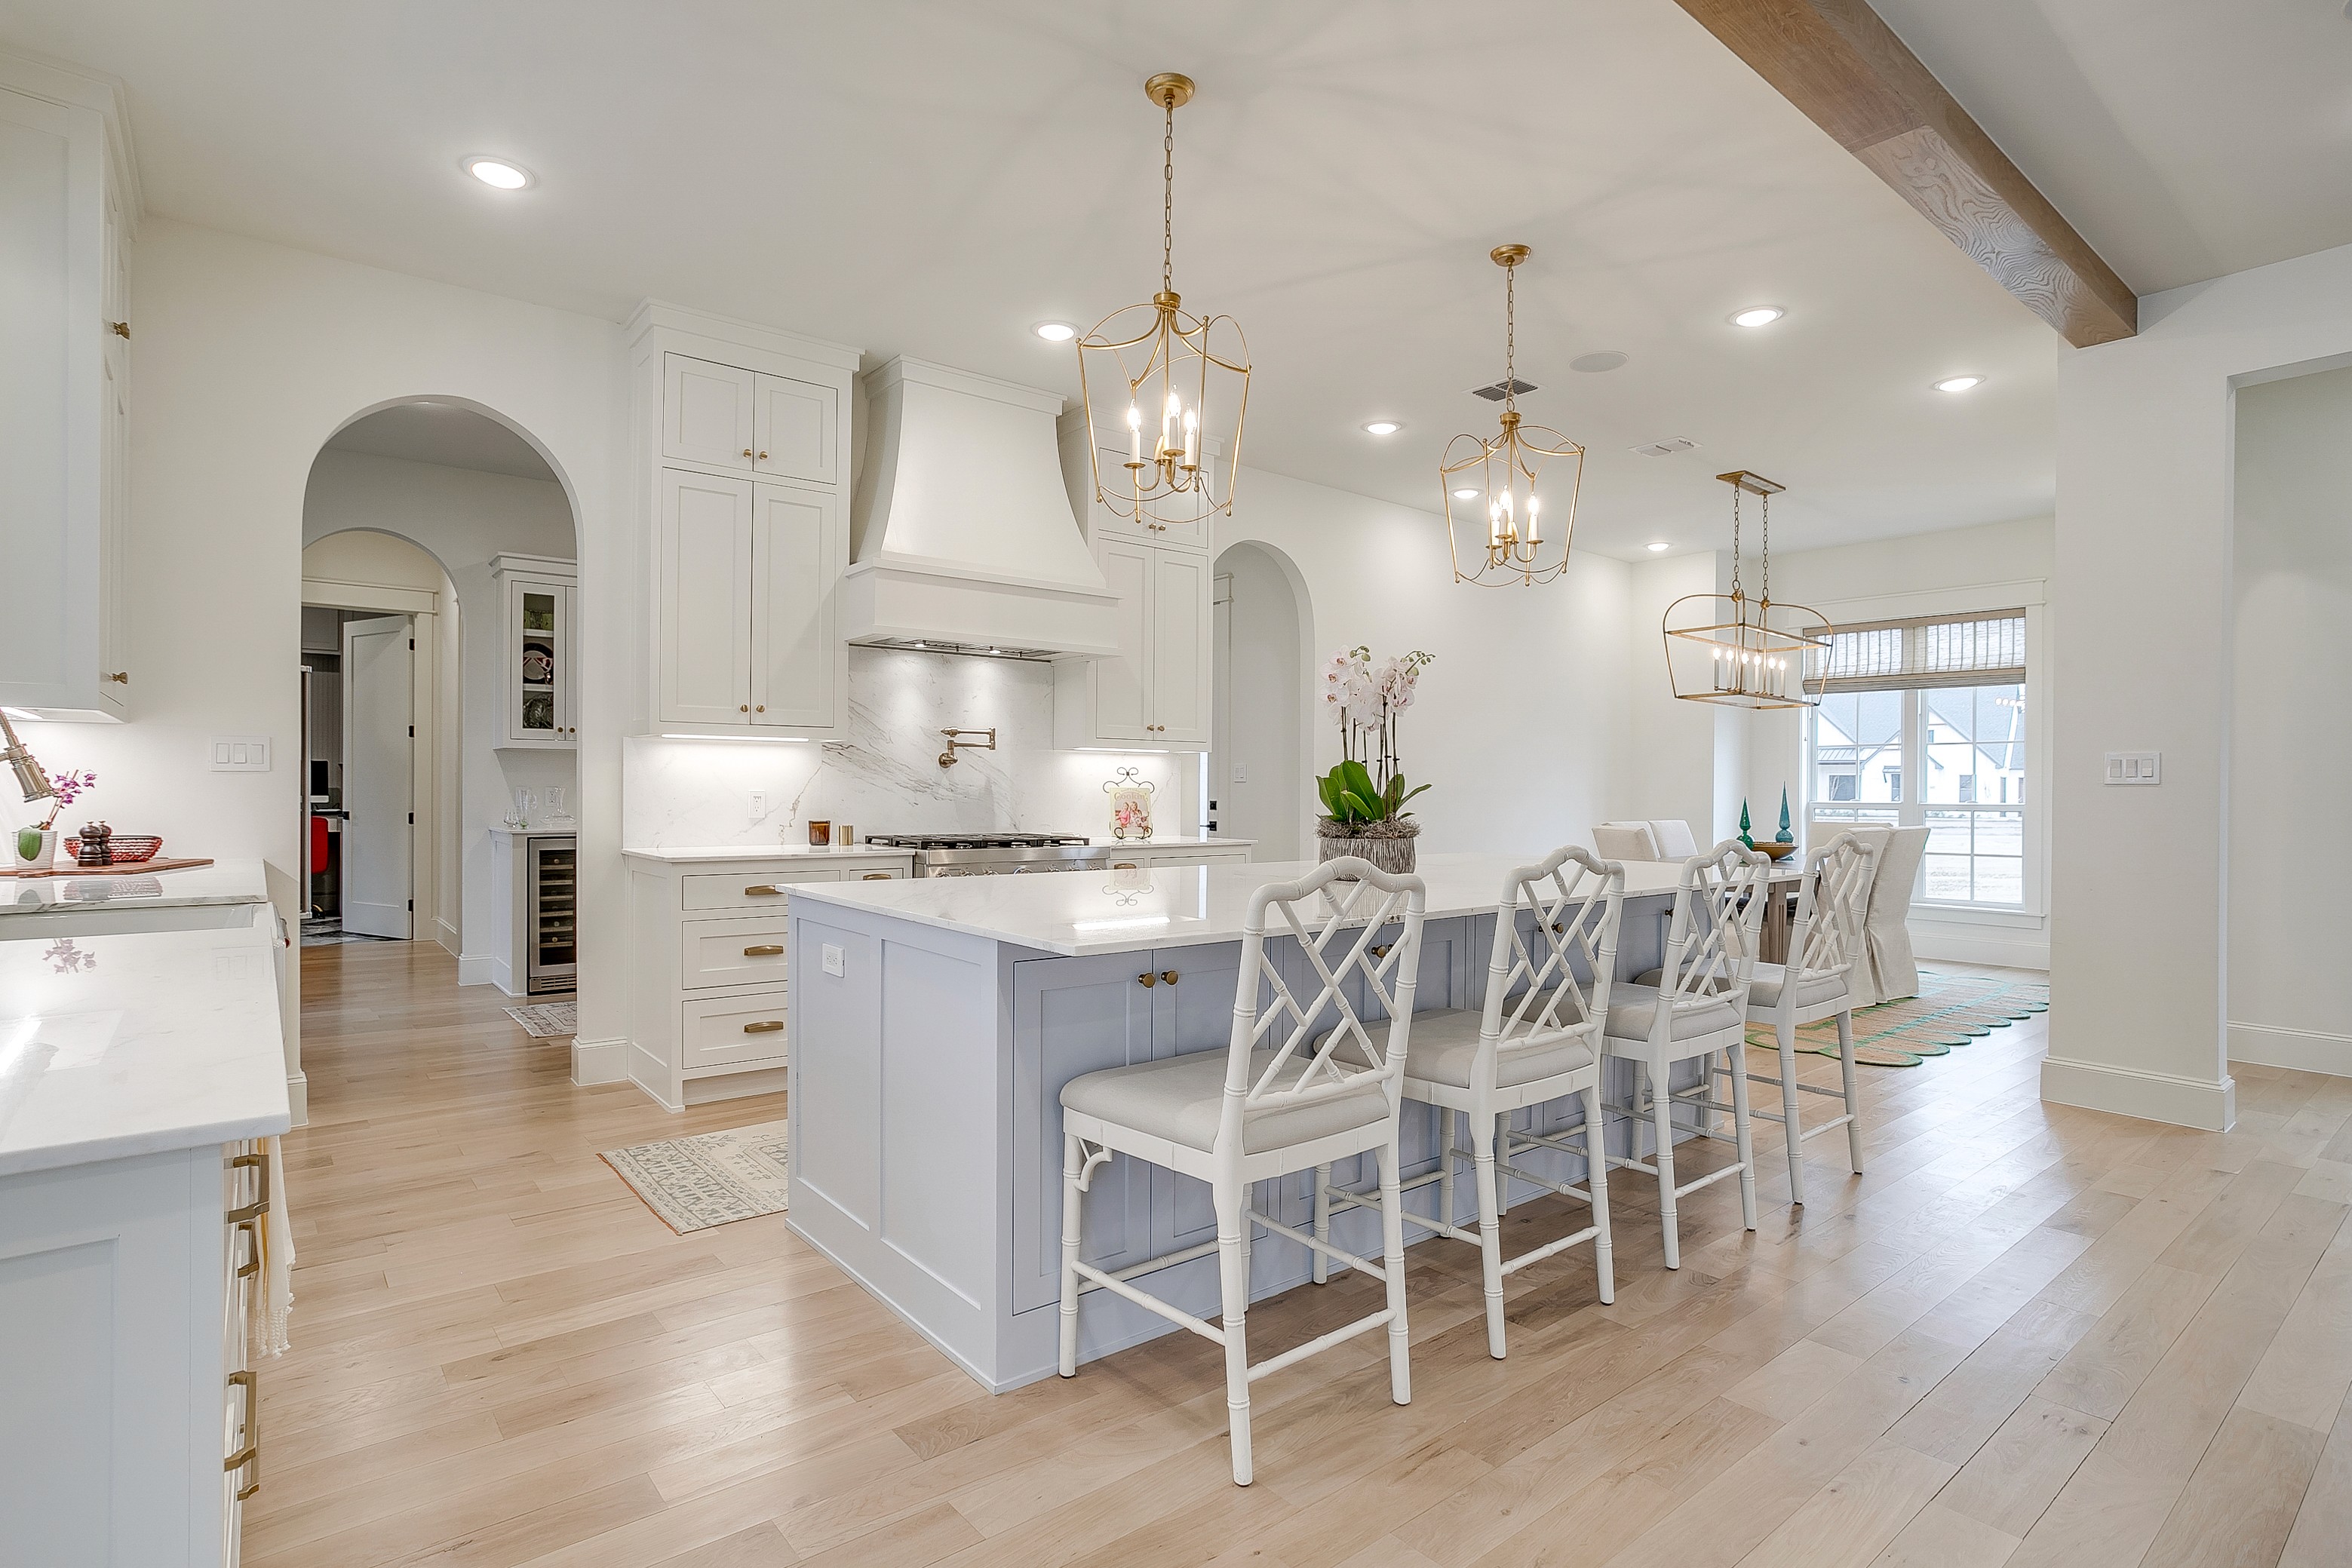
We built a lot of those homes. So did everyone else. And now, almost universally, our clients are telling us the same thing: they love the idea of openness, but they’re tired of living in an echo chamber.
The shift we’re seeing isn’t back toward closed-off floor plans. It’s toward something more nuanced: intentional separation. Spaces that are connected but distinct. Rooms that flow into each other when you want them to and give you privacy when you need it. A home that doesn’t force every activity into the same acoustic and visual space.
Here’s why this matters, and how we’re designing for it.
The Problem Nobody Talks About
Open concept looks incredible in photographs. It photographs wide, airy, and dramatic. But photographs don’t have sound.
In real life, an open floor plan means the blender in the kitchen competes with the TV in the living room. It means you can hear every conversation from every corner of the main floor. It means there’s no quiet room to retreat to without going upstairs or outside. For families with young children, remote workers, or anyone who values a moment of silence at the end of the day, this is a real quality-of-life issue — not just a design preference.
What Intentional Separation Looks Like
We’re not putting walls back up. We’re creating purposeful boundaries that give each space its own character without cutting off the flow of the home.
That might mean a scullery behind the kitchen that contains the noise and mess of meal prep. A study with a pocket door that can be open during the day and closed during a call. A dining room that’s connected to the living space but separated enough to feel like an event when you use it. A parlor or sitting room — a space that exists purely for quiet conversation or reading, without a screen in sight.
These aren’t throwback rooms from a 1920s floor plan. They’re modern spaces designed around how people actually live today — which, it turns out, involves a lot more need for calm and focus than the open-concept era anticipated.
The Acoustic Argument
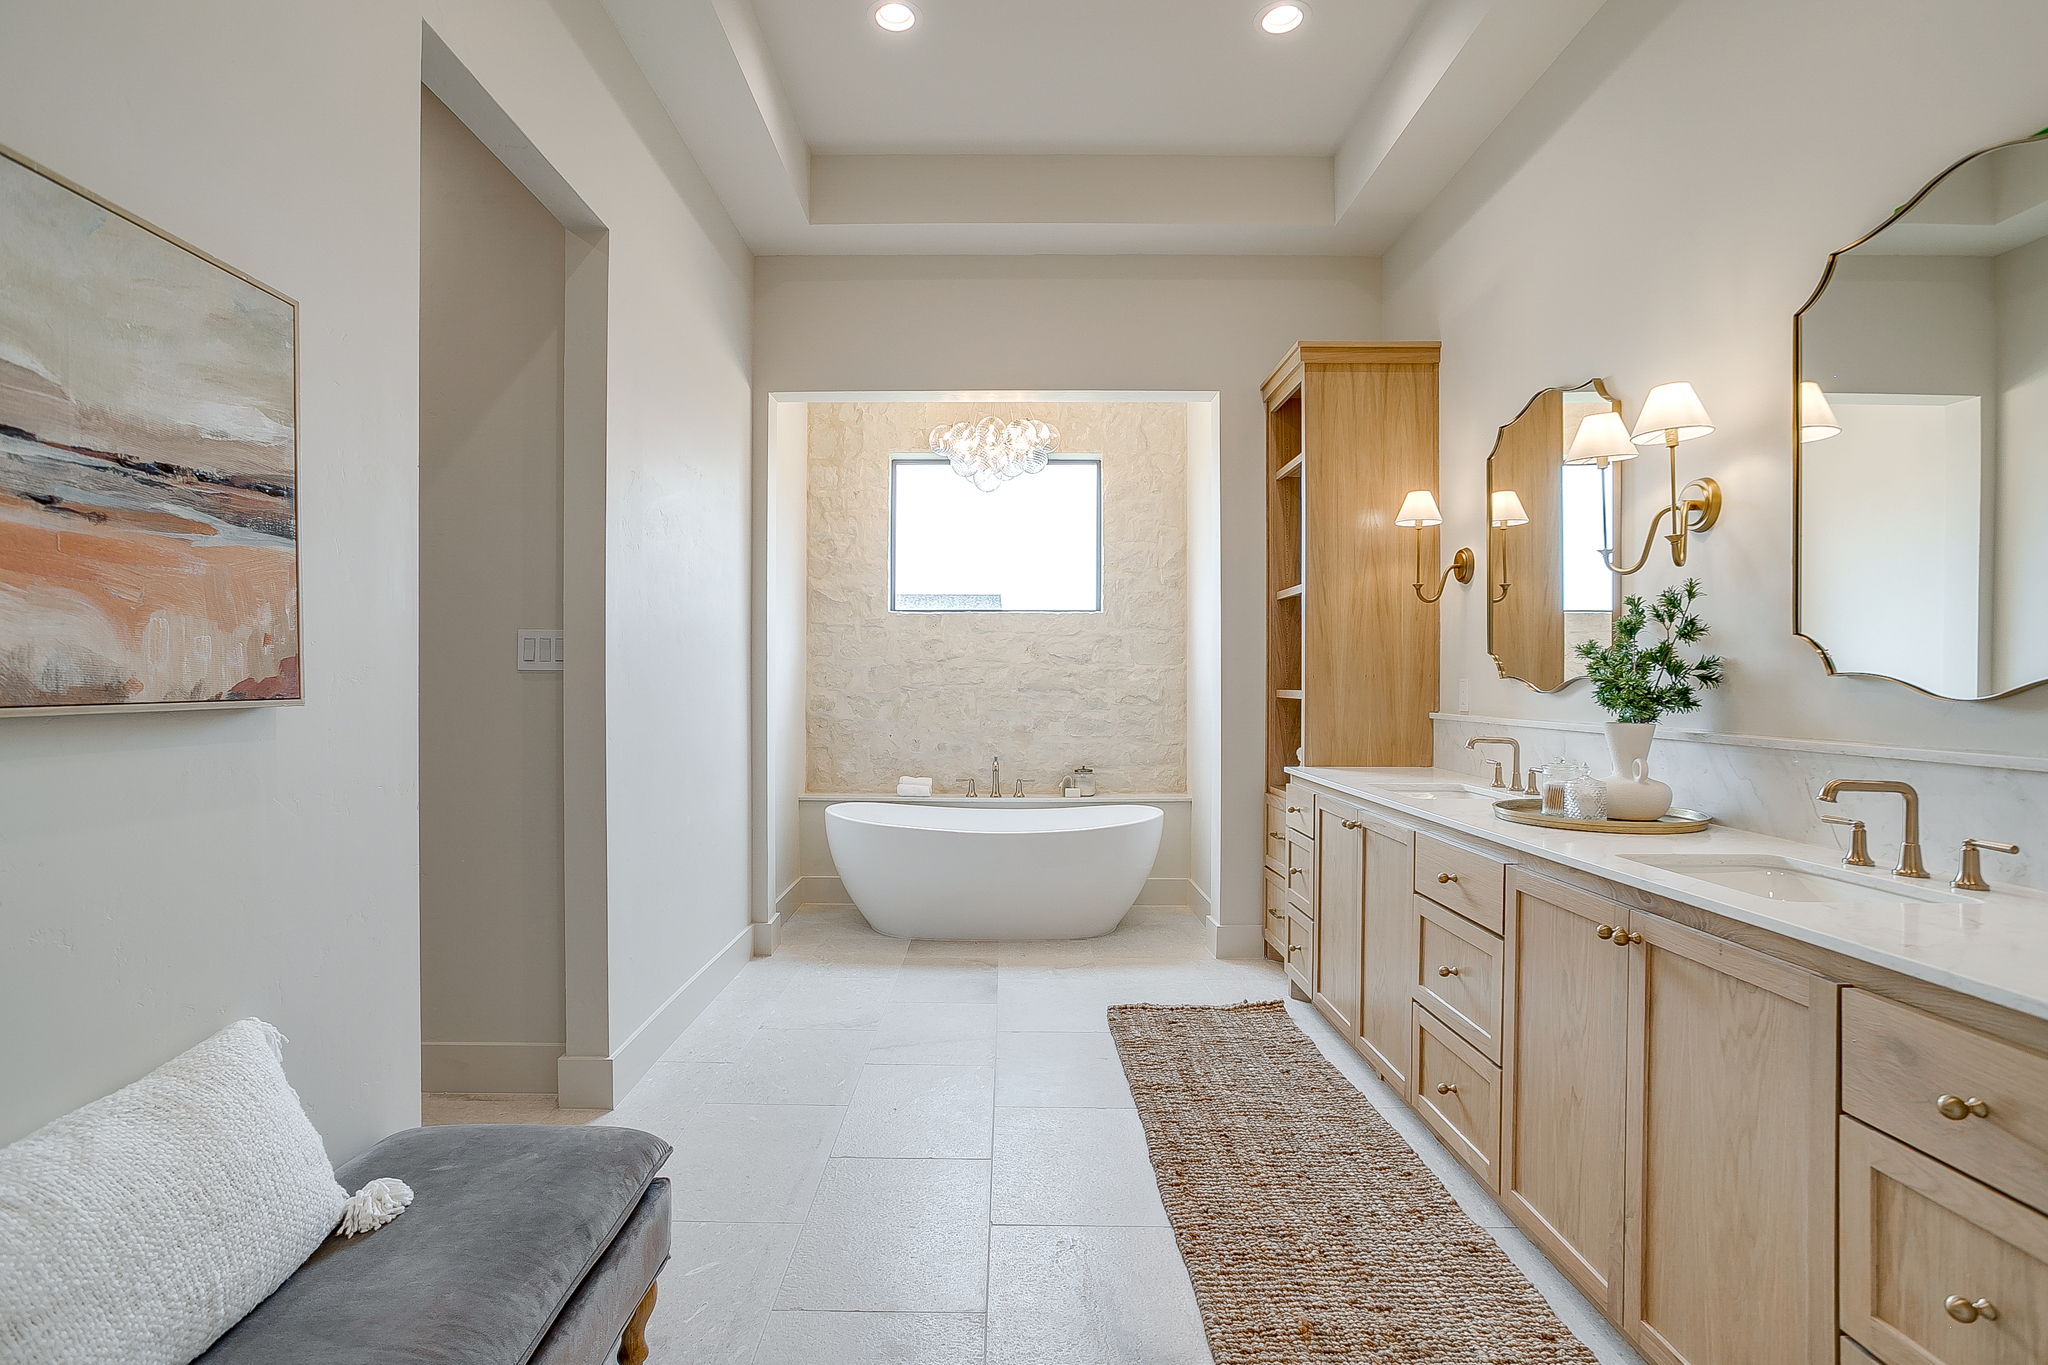
Sound is one of the most underappreciated factors in how a home feels. Hard surfaces reflect sound. High ceilings amplify it. And wide-open spaces let it travel unrestricted. The result is a home that feels louder than it should, even when nobody’s being loud.
Intentional separation addresses this through material choices (soft-close hardware, sound-absorbing finishes, area rugs and drapes that dampen reflection) and spatial design (rooms with defined boundaries, ceiling height changes that redirect sound, and strategic placement of the noisiest activities away from the quietest spaces).
The goal isn’t silence. It’s control. You should be able to choose quiet when you want it, without leaving your own floor.
Connected, Not Merged
The best version of this isn’t open and it isn’t closed. It’s connected. Rooms that relate to each other visually — through material continuity, sight lines, and shared design language — but that function independently when they need to.
This is harder to design than a wide-open great room. It requires thinking about how a family moves through their home at different times of day, who needs privacy when, and how sound and light travel between spaces. But the result is a home that feels spacious and calm at the same time — something open concept alone was never able to deliver.
The Market Is Catching Up
This isn’t a contrarian take. The industry data is clear: buyers are editing openness in favor of purpose-built rooms, acoustic comfort, and spaces that support focus. What we’re seeing at Dwell is consistent with what’s being discussed at the highest levels of residential design.
If you’ve been living in an open-concept home and something has always felt slightly off — too loud, too exposed, too much of everything in one space — you’re not alone. And the solution isn’t to go backward. It’s to go deeper. We’d love to show you what that looks like.