Somewhere along the way, we stopped building rooms with a single purpose. The open concept era merged everything into one great room and the spaces that-used to exist for specific moments -- a quiet morning with coffee, an afternoon with a book, a dinner party that felt like an occasion -- disappeared. We stopped building rooms with a single purpose.
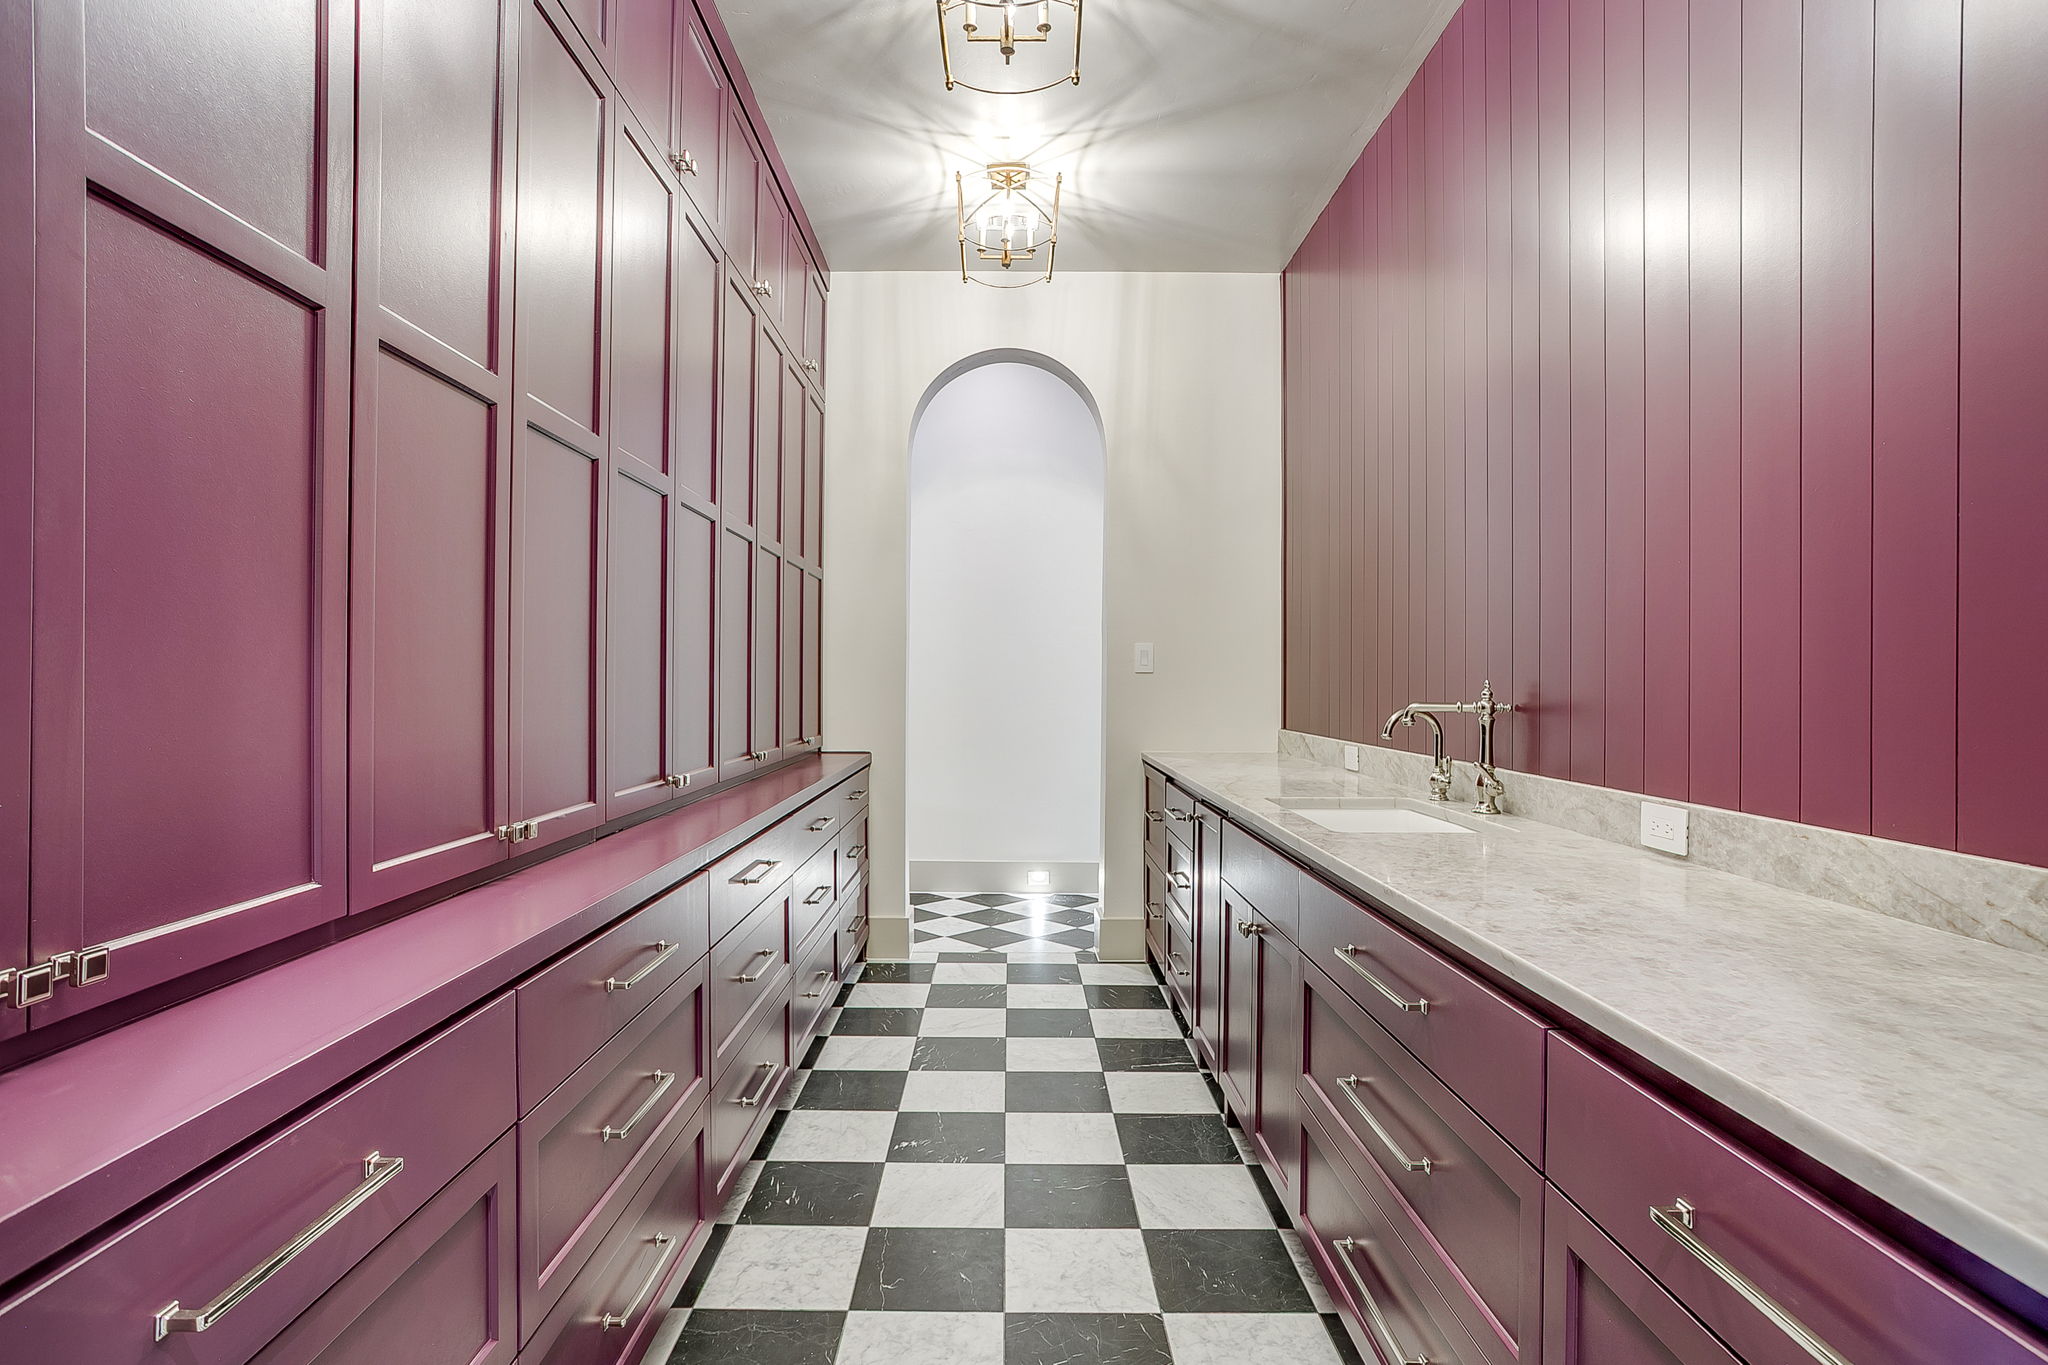
They’re coming back. And our clients are asking for them by name.
The Scullery
A scullery is a secondary kitchen — a working prep and cleanup space connected to the main kitchen but hidden from view. It’s where the dishes pile up after a dinner party, where groceries get sorted, where the slow cooker lives on Tuesday afternoon.
The reason it’s making a comeback is simple: the kitchen is now the most-used room in the house. It’s where you cook, host, work, and supervise. And it needs to look composed all the time. A scullery lets the kitchen you see stay clean and calm while real life happens just around the corner.
The Reading Nook
The Danes have a word for this: hyggekrog. It’s a cozy nook designed specifically for retreat — a window seat with a view, a built-in bench tucked into an alcove, a small corner of the house that belongs to one person at a time.
In a culture that’s always connected, always available, always on, the reading nook is a radical act of design. It says: this space is for being still. It’s not wasted square footage. It’s the room that makes the rest of the house make sense, because it gives you somewhere to go when you need to not be in the middle of everything.
The Parlor
The parlor — or sitting room, or conversation room, whatever you want to call it — is a space designed for one thing: being with people without distraction. No television. No kitchen island to lean against. Just a room with good light, comfortable seating, and a sense of occasion.
It might sound indulgent, but it’s the room our clients end up loving the most. Because it turns out that having a space designed specifically for conversation changes how you use it. You linger longer. You put your phone down. You actually talk.
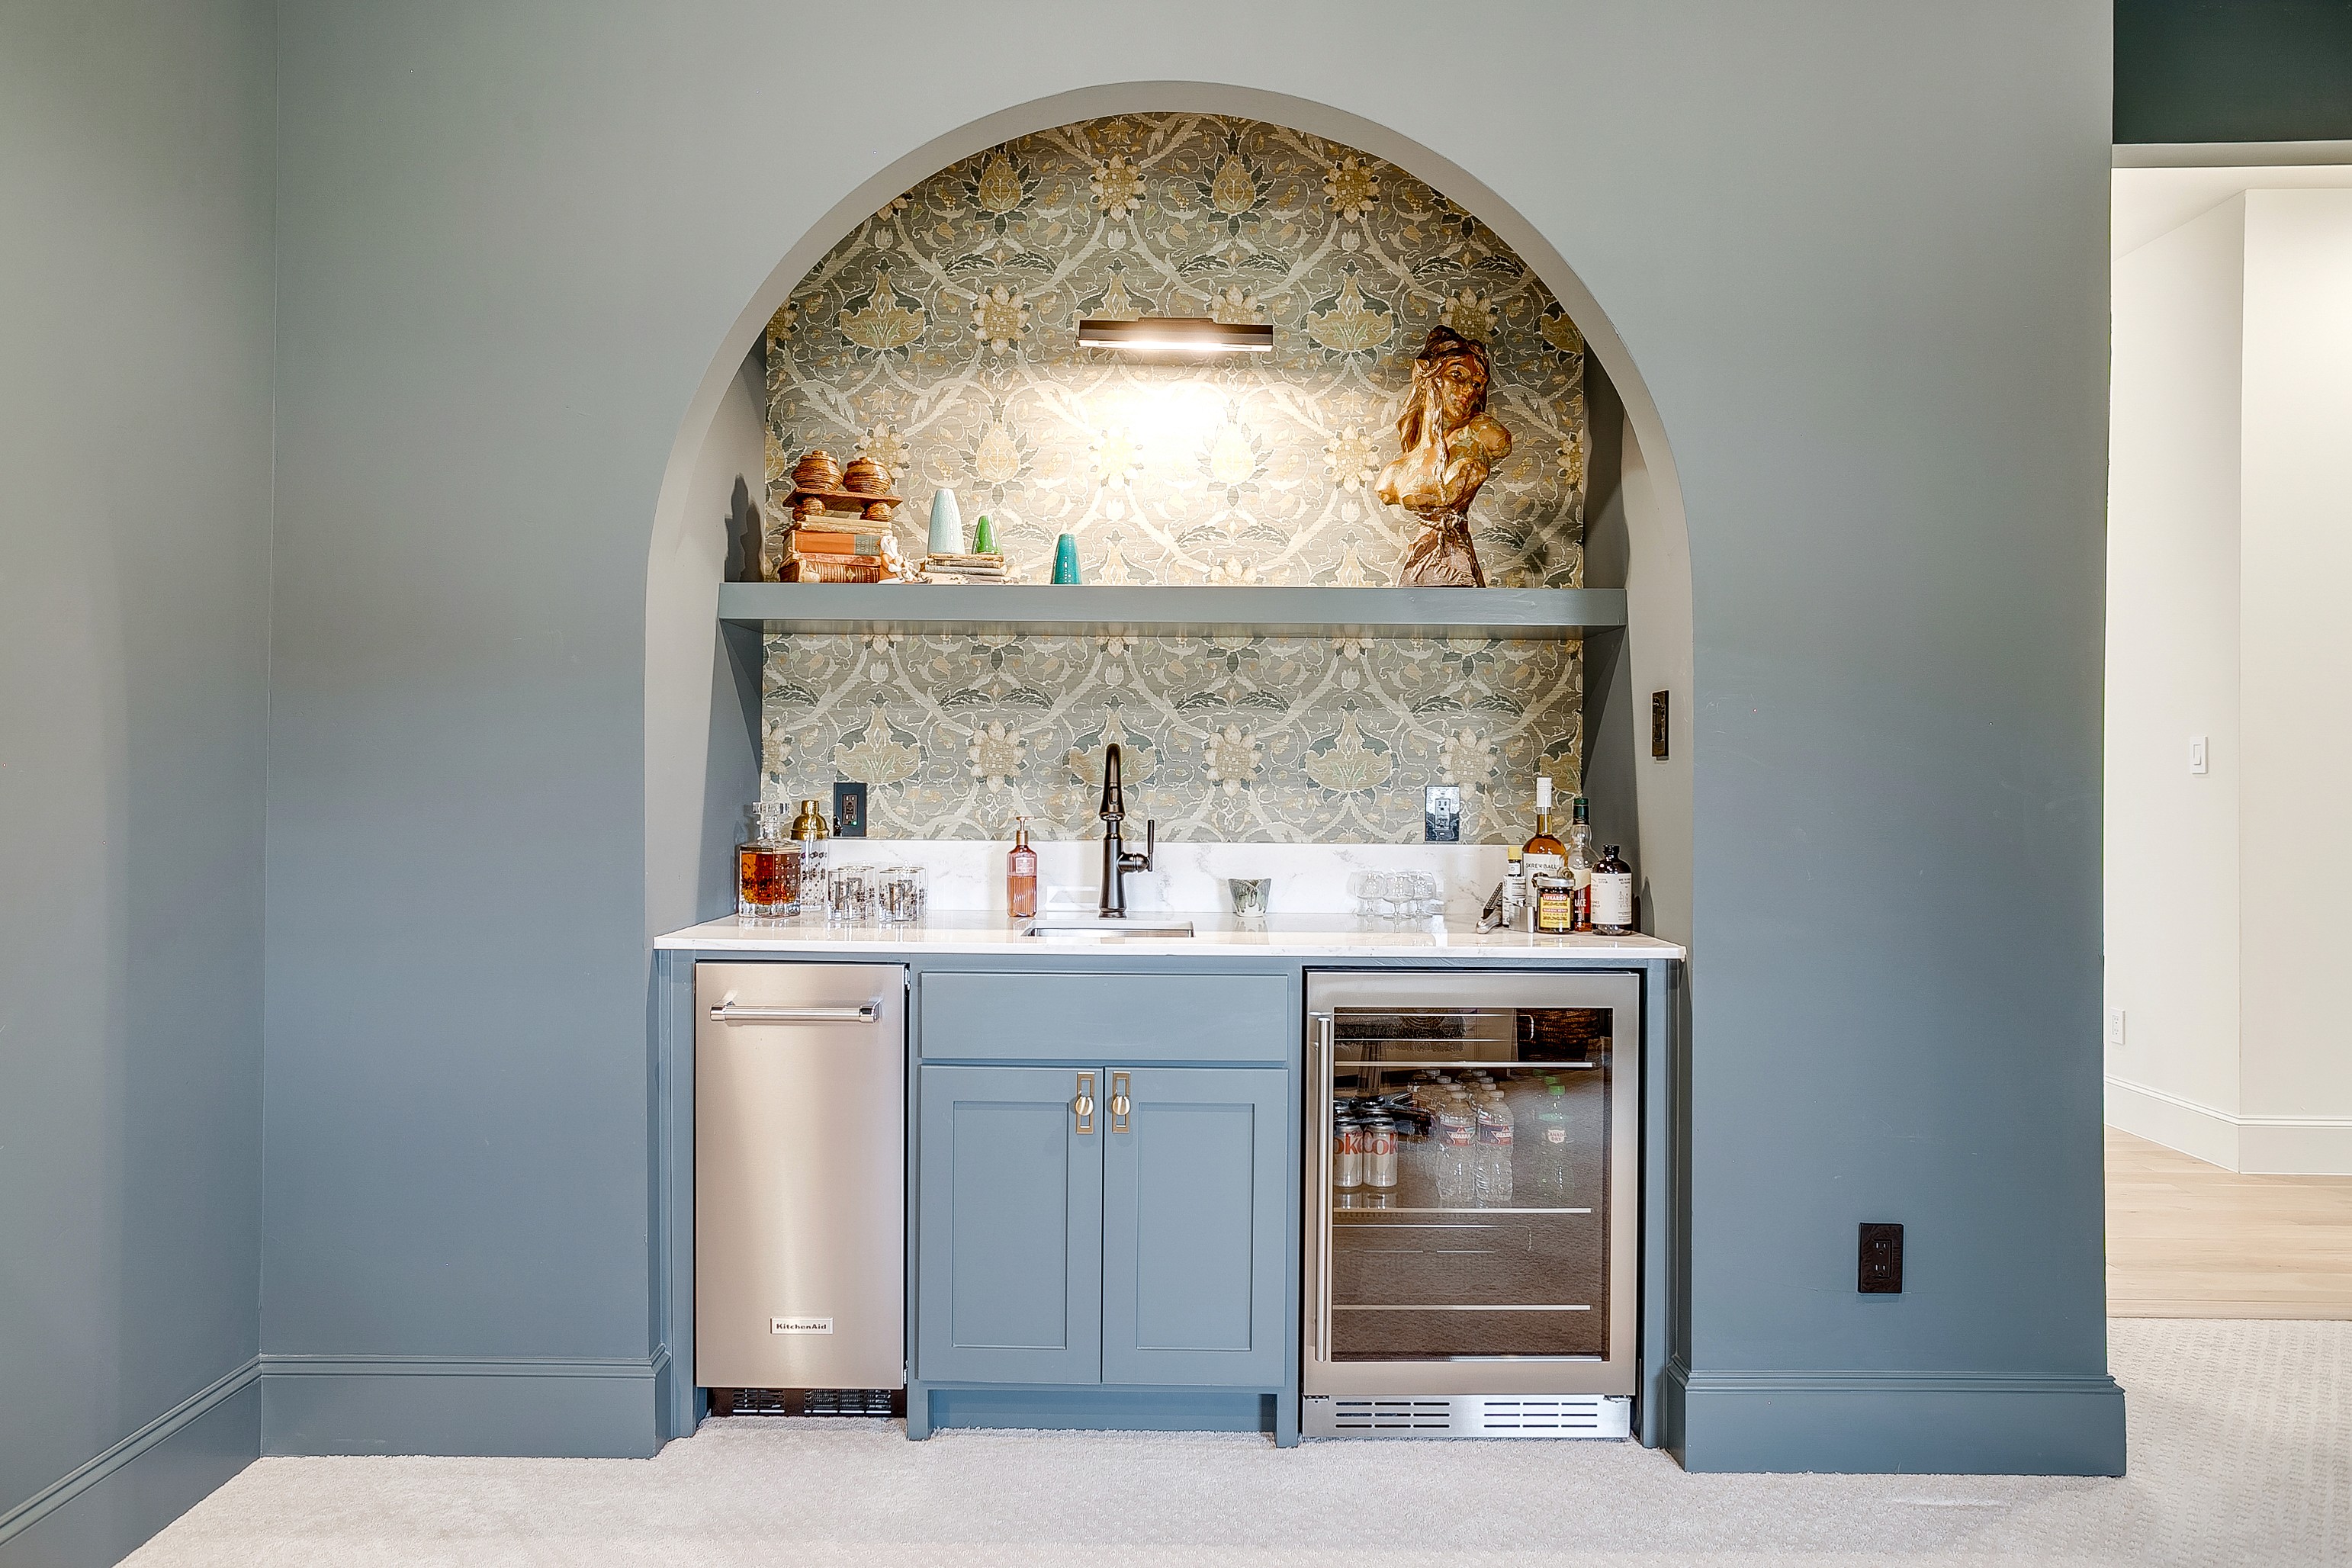
The Morning Coffee Spot
This isn’t a room, exactly. It’s a moment built into the architecture. A small table by a window that catches the east light. A covered porch with a single chair. A spot in the house that’s designed for the first ten minutes of your day, before the noise starts.
Most homes don’t have this because most homes are designed around the main events: cooking, sleeping, entertaining. But the in-between moments — the quiet transitions that bookend your day — are where a home either feels like yours or feels like a floor plan you happen to live in.
Why These Rooms Matter
Purpose-built rooms aren’t about having more space. They’re about having the right spaces. A 4,000-square-foot home with one giant open room can feel less livable than a 3,200-square-foot home where every room has a reason to exist.
The best custom homes we’ve designed have rooms that people didn’t think to ask for — rooms they discovered after moving in and couldn’t imagine living without. That’s what thoughtful design does. It anticipates the moments you didn’t know you needed a space for.
If you’re imagining a home with rooms that are designed for how you actually live — not just how it photographs — we’d love to hear what those moments look like for you.